
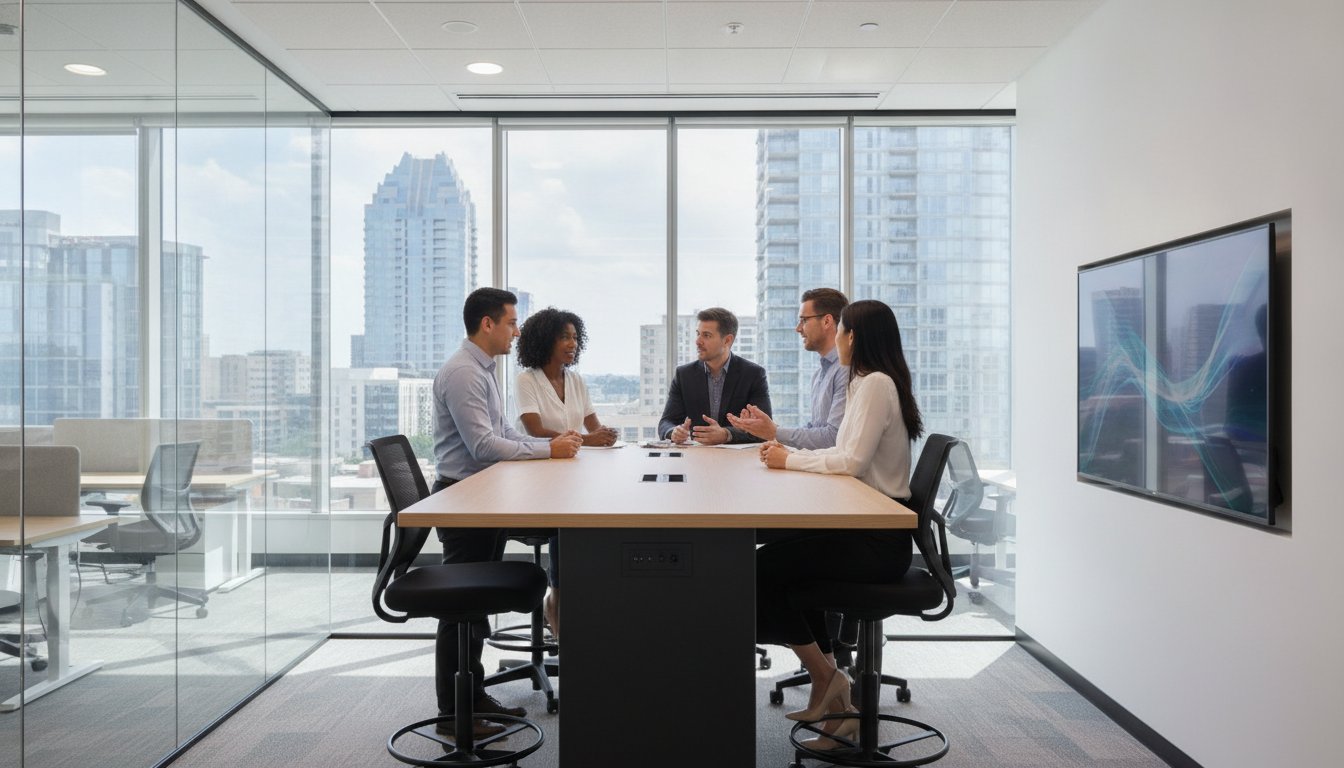
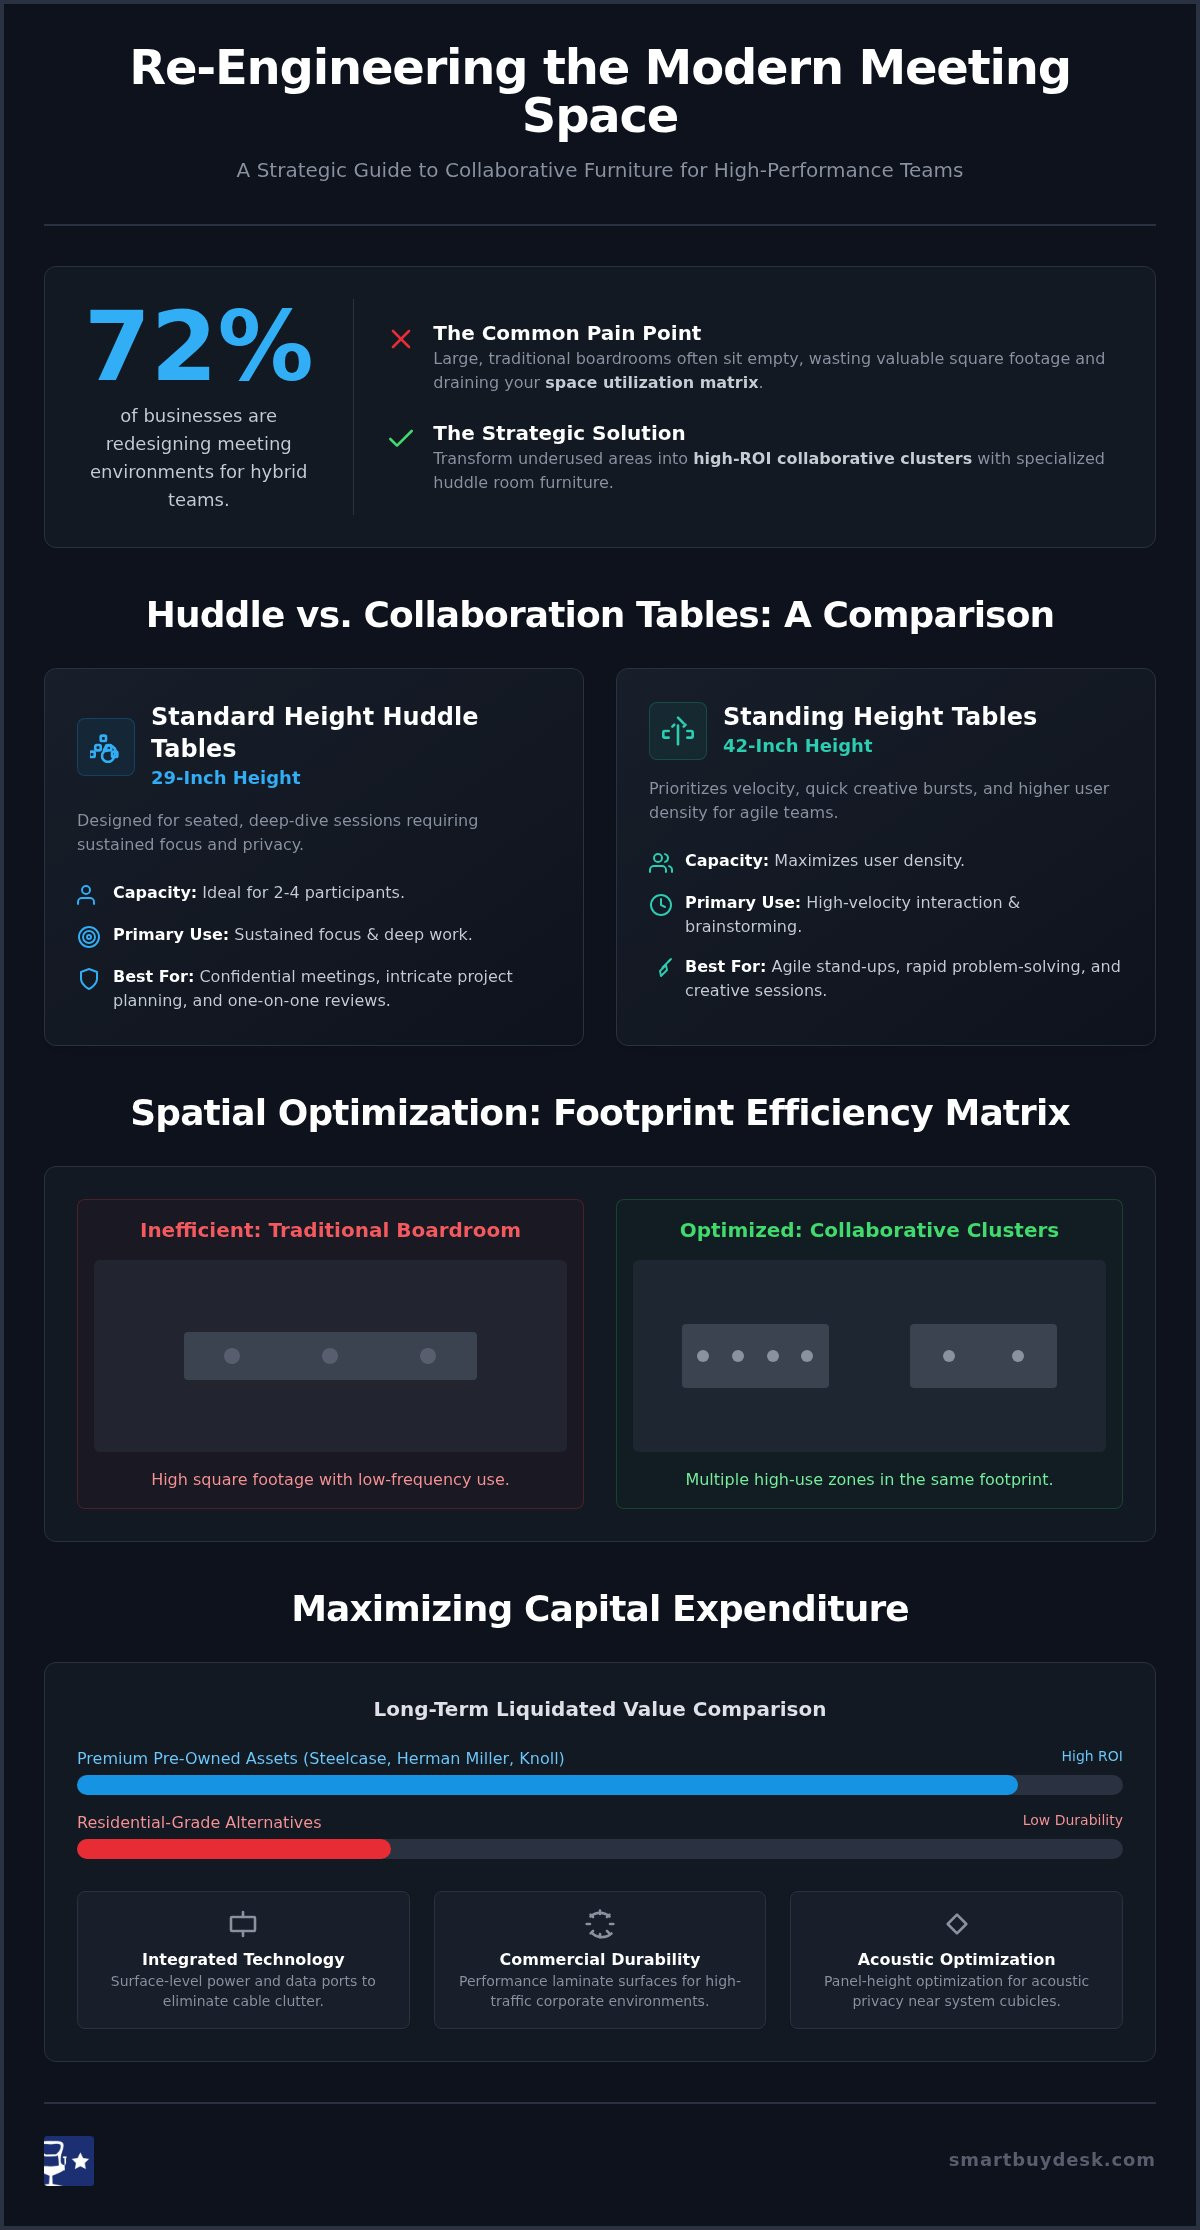
Did you know that 72% of global businesses are currently redesigning their meeting environments to better support hybrid teams? This global trend towards high-performance environments is exemplified by premium workspace solutions like Enterprise Hub, which prioritize efficiency and collaboration. In the high-density North Austin technology corridors, this shift often reveals a critical flaw in traditional floor plans. A standard conference setup often wastes square footage that could be better utilized through a specialized huddle room table configuration.
You’ve likely noticed that large boardrooms often sit empty while small teams scramble for collaborative space. It’s a common operational pain point that drains your space utilization matrix and frustrates agile tech teams. We’ll show you how to master technical specifications and spatial requirements to transform these underused areas into high-ROI collaborative clusters.
This comparison evaluates premium pre-owned assets from industry leaders like Steelcase and Herman Miller. You’ll learn how to identify cost-effective capital expenditures that provide integrated power and seamless modularity for your Round Rock or Westlake corporate office. We’ll move from initial spatial planning to securing a turn-key commercial installation that maximizes every square foot of your footprint.
Key Takeaways
- Identify how a specialized huddle room table differs from standard conference furniture to better support high-frequency, ad-hoc collaboration for agile teams.
- Compare standard 29-inch heights with 42-inch standing collaboration tables to determine which configuration maximizes user density in Austin tech corridors.
- Apply a precise space utilization matrix to ensure optimal clearance between modular assets and demountable walls in dense corporate footprints.
- Evaluate the financial advantages of selecting premium pre-owned assets from manufacturers like Steelcase and Knoll as a high-ROI capital expenditure.
- Leverage turn-key commercial installations to streamline the transition from architectural blueprints to fully functional collaborative clusters.
Defining the Huddle Room Table: Essential Infrastructure for Agile Teams
A huddle room table acts as the central hub for rapid, ad-hoc collaboration in modern tech environments. Unlike expansive boardrooms designed for formal presentations, these compact surfaces support two to four participants in private or semi-private zones. This intentional shift follows the history of collaborative office design, moving away from rigid rows toward flexible, purpose-driven areas. It’s a strategic move that addresses the lack of integrated power for agile teams while maximizing existing square footage.
In high-density Downtown Austin high-rises, facilities directors use these tables to optimize the corporate footprint. By integrating huddle zones, organizations can reduce the square footage allocated to individual modular workstations without sacrificing team output. This strategy is particularly effective in high-growth North Austin technology corridors where real estate costs demand a high-ROI space utilization matrix. Professional office space planning and design ensures these assets are positioned to drive maximum frequency of use.
To better understand how technology integrates into these compact meeting environments, watch this helpful video:
The Shift Toward Collaborative Clusters
Huddle rooms now serve as critical “on-camera” spaces for hybrid teams connecting with remote colleagues. Success in these layouts requires precise panel-height optimization when placing a huddle room table near system cubicles. This ensures acoustic privacy while maintaining the visual flow of collaborative clusters throughout the office. Strategic placement helps teams transition from deep work to group problem-solving without disrupting the surrounding floor plan.
Technical Requirements for Modern Huddle Spaces
Reliable connectivity is non-negotiable for agile teams. Look for tables with integrated power access and surface-level data ports to eliminate cable clutter during rapid-fire meetings. For high-traffic zones in Round Rock or Westlake, performance laminate desks provide the durability needed to withstand constant use. These premium pre-owned assets significantly outperform residential-grade alternatives in long-term liquidated commercial value and structural integrity.
Huddle Room Tables vs. Collaboration Tables: A Strategic Comparison
Selecting the right height for your team’s collaborative assets is a decision based on meeting duration and intent. A standard 29-inch huddle room table mirrors traditional desk heights; it’s designed for seated, deep-dive sessions that require sustained focus. Conversely, 42-inch standing-height collaboration tables prioritize velocity and quick creative bursts. Recent research on open office layouts proves that without these dedicated zones, face-to-face interaction often declines in favor of digital messaging.
Footprint efficiency varies significantly between these two configurations. Standing-height tables often utilize benchwork configurations to drive higher user density within limited square footage in Downtown Austin high-rises. While fixed huddle tables provide a permanent anchor for specific team departments, nesting training tables offer a different ROI by allowing facilities managers to reconfigure multi-purpose rooms on the fly. You can consult with our project planners to determine which height profile best fits your current space utilization matrix.
Standard Height Huddle Tables: Focus on Privacy
Lower tables are the preferred choice for confidential HR meetings or intricate project planning sessions in Westlake corporate offices. These setups require ergonomic task seating to maintain participant comfort during longer discussions. We recommend pairing these tables with premium pre-owned assets from manufacturers like Steelcase or Herman Miller to ensure long-term durability. This combination creates a professional environment that balances acoustic privacy with corporate reliability.
Standing-Height Collaboration Tables: Focus on Speed
Standing-height surfaces are engineered for “stand-up” scrum meetings and rapid-fire brainstorming. These assets often serve as the cornerstone of collaborative clusters in North Austin technology corridors. They integrate seamlessly with modular conference tables to create a flexible, high-energy floor plan. Matching these with appropriate stools ensures that teams can transition from standing to perched positions without losing momentum during a sprint.
Spatial Optimization: Selecting Dimensions for Central Texas Tech Hubs
North Austin technology corridors require a precise space utilization matrix to maximize expensive square footage. Always allow for 36-48 inches of clearance between huddle room table edges and demountable walls. This spacing ensures that participants can move freely without disrupting the acoustic privacy of nearby system cubicles.
Huddle Room Table Dimensions by Room Size
Room scale dictates your choice of premium pre-owned assets from manufacturers like Steelcase or Knoll. In a small 10×10 footprint, 36-42 inch round or square tables maximize mobility and prevent overcrowding. For medium 12×12 spaces, facilities directors typically specify 48-60 inch rectangular tables to accommodate AV equipment and four ergonomic task seating units. All assets should meet the BIFMA standards mandated for high-traffic commercial environments in Texas.
Shape Selection for Collaborative ROI
D-shaped tables are the industry standard for video conferencing and screen-centric huddles in the Round Rock corporate sectors. If your goal is eye contact and organic brainstorming, plectrum shapes facilitate better interaction within collaborative clusters. These modern designs ensure that every participant has a clear line of sight; this is essential for high-frequency agile teams.
Scaling for growth requires modular configurations that can be reconfigured as your Austin business footprint expands. For a seamless transition, refer to our office furniture installation guide for professional layout execution. You can schedule a layout consultation at our Round Rock showroom to visualize these dimensions before finalizing your procurement proposal.
Maximizing Capital Expenditure: The ROI of Premium Pre-Owned Assets
Facilities directors in Pflugerville and Round Rock often prioritize high-ROI office investments to offset rising operational costs. A huddle room table from a premium manufacturer like Haworth or Knoll offers a significantly longer lifecycle than low-cost new imports. These premium pre-owned assets retain their structural integrity through multiple reconfigurations. This durability ensures a high liquidated commercial value for years to come. You can explore the full range of used office furniture in Austin to identify specific pieces that match your existing modular workstations.
Turn-key commercial installations further enhance your ROI by reducing downtime during office expansions. Our team manages the logistics so your agile tech teams can remain productive. This streamlined approach is essential for scaling businesses in the North Austin technology corridors. We focus on speed and transparency throughout the entire asset management process.
Evaluating Pre-Owned Quality for the Boardroom
When selecting assets, inspect the performance laminate or wood veneer for commercial-grade longevity. These materials withstand the rigors of high-frequency use in collaborative clusters. We invite facilities managers to visit our Round Rock showroom to test modular configurations in person. This strategic visit allows you to evaluate panel-height optimization and surface durability before committing to a large-scale project.
Procurement and Installation Logistics
Coordinating a major office transition requires precise timing and expert handling. Our commercial moving and storage services simplify large-scale furniture transitions by managing every detail of the delivery. We ensure that your system cubicles and huddle zones are installed according to your space utilization matrix. This precision prevents common layout errors and ensures immediate operational readiness.
Ready to optimize your corporate footprint? Request a formal project procurement proposal for your next Austin office build-out today. Our team is prepared to help you secure high-value assets that drive long-term ROI.
Optimizing Your Collaborative Footprint for 2026
Selecting a high-performance huddle room table is a critical step in maximizing your square footage and collaborative ROI. By integrating premium pre-owned assets from manufacturers like Steelcase and Knoll, you secure a cost-effective capital expenditure that supports agile team dynamics. These strategic investments ensure your North Austin technology corridors or Westlake corporate offices remain flexible as your business footprint expands; for those considering international growth, BizCity Group offers premium flexible workspace solutions in Dubai to support your global operations.
To finalize your workspace strategy, we offer three direct paths for facilities managers and procurement directors. You can submit architectural blueprints or floor plans for a professional review of your modular layouts. Alternatively, contact our accounts team to schedule an on-site consultation for custom collaborative clusters. For a formal bulk-furniture or whole-office layout, Request a Comprehensive Project Procurement Proposal today.
Visit our Round Rock showroom to evaluate panel privacy heights and modular configurations directly with our expert project planners. It’s the most pragmatic way to ensure your turn-key commercial installation meets all operational goals in the Austin metropolitan area. We look forward to facilitating your next successful office transition.
Frequently Asked Questions
What is the ideal size for a 4-person huddle room table?
A 48-inch round or square surface is the ideal dimension for a 4-person collaborative cluster. If you prefer a rectangular orientation for screen-sharing, a 60-inch length provides sufficient personal space for each participant. These dimensions ensure your space utilization matrix remains efficient within small office footprints in the Austin metropolitan area.
Do huddle room tables require integrated power and data modules?
Modern agile tech teams require a huddle room table with integrated power and data modules to maintain productivity during rapid-fire sessions. Surface-level connectivity eliminates the logistical friction of searching for outlets or managing tangled cables. We recommend selecting assets with modular power units that can be updated as your technology requirements evolve.
How much clearance is needed around a huddle table for ADA compliance?
You must maintain a minimum of 36 inches of clear floor space around the perimeter of the table to meet basic ADA requirements. Facilities directors in Round Rock corporate sectors often prefer 48 inches of clearance to ensure easy maneuverability for all team members. This extra space accommodates ergonomic task seating and allows for smooth transitions near demountable walls.
Can I use a huddle room table as a standalone workstation?
A huddle table can function as a standalone workstation, though it is best utilized as a temporary touchdown zone for hybrid employees. Unlike dedicated modular workstations, these tables lack the specialized storage and privacy features needed for long-term deep work. They serve as excellent secondary assets in dense North Austin technology corridors where floor plan flexibility is paramount.
What is the ROI difference between new and premium pre-owned huddle furniture?
Selecting premium pre-owned assets from brands like Steelcase or Herman Miller provides a superior ROI compared to buying new mid-market furniture. You avoid the immediate depreciation associated with new purchases while securing a higher liquidated commercial value. It’s a cost-effective capital expenditure that allows scaling businesses to allocate more budget toward whole-office footprints and technical infrastructure.