
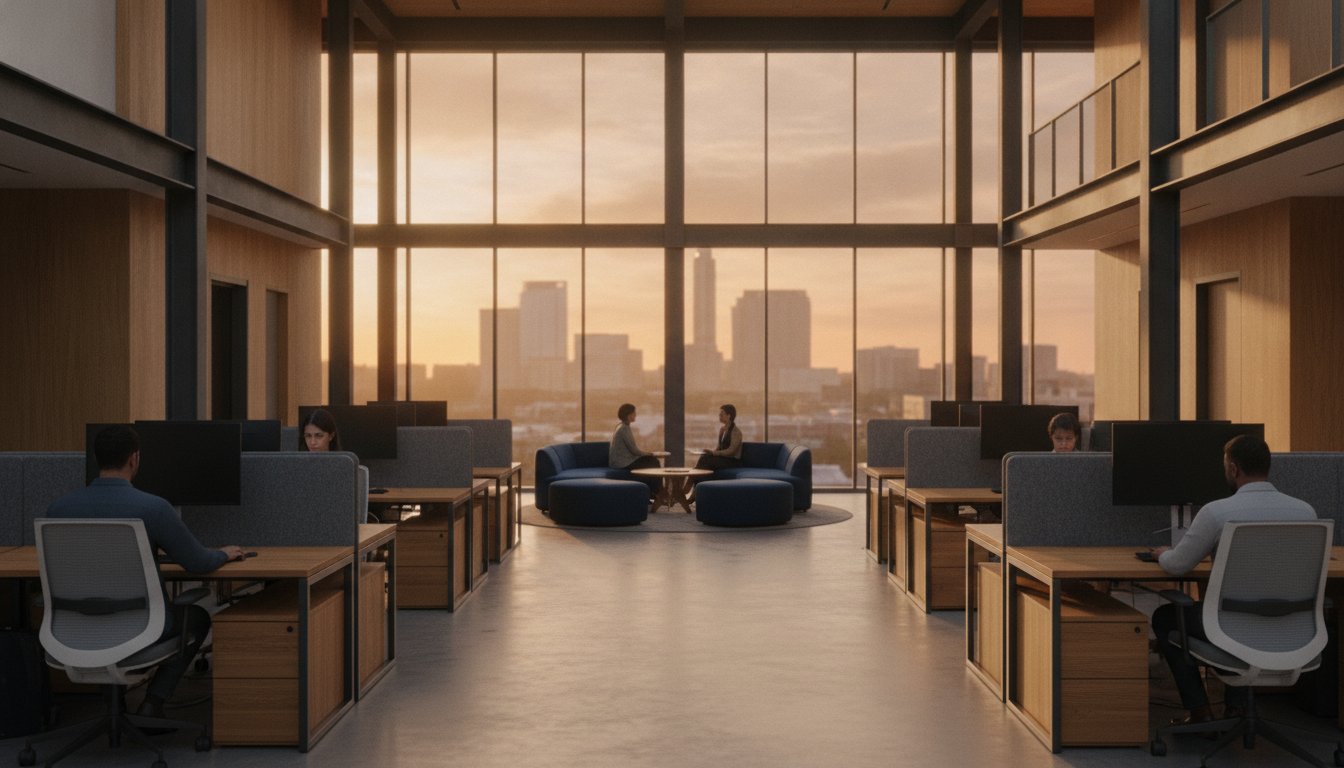
With Austin office build-out costs reaching up to $150 per square foot in 2026, your floor plan represents a high-stakes capital investment. You recognize that implementing effective office workstation layout ideas in the North Austin technology corridor shouldn’t mean sacrificing acoustic privacy. Balancing density with employee focus is the hallmark of a sophisticated space utilization matrix.
This guide delivers strategic insights designed to transform expensive square footage into high-ROI office investments using premium pre-owned assets. We’ll show you how to optimize your corporate footprint with modular workstations and system cubicles that scale with your headcount. You’ll gain a clear roadmap for integrating ergonomic task seating and acoustic office partitions from brands like Herman Miller and Steelcase.
Our analysis covers everything from benchwork configurations in Downtown Austin to collaborative clusters in Round Rock. We’ll preview how turn-key commercial installations and panel-height optimization solve the noise challenges of open-plan corridors. This framework ensures your next furniture procurement is a professional strategy that balances budget and performance.
Key Takeaways
- Leverage a professional space utilization matrix to deploy high-density office workstation layout ideas that maximize your Austin commercial footprint.
- Reduce noise distractions in open-plan tech corridors through strategic panel-height optimization and acoustic office partitions.
- Balance specialized focus and team interaction by integrating benchwork configurations with modular collaborative clusters.
- Secure high-ROI office investments by utilizing turn-key commercial installations and formal architectural floor plan reviews.
The Space Utilization Matrix: Modular Workstation Configurations
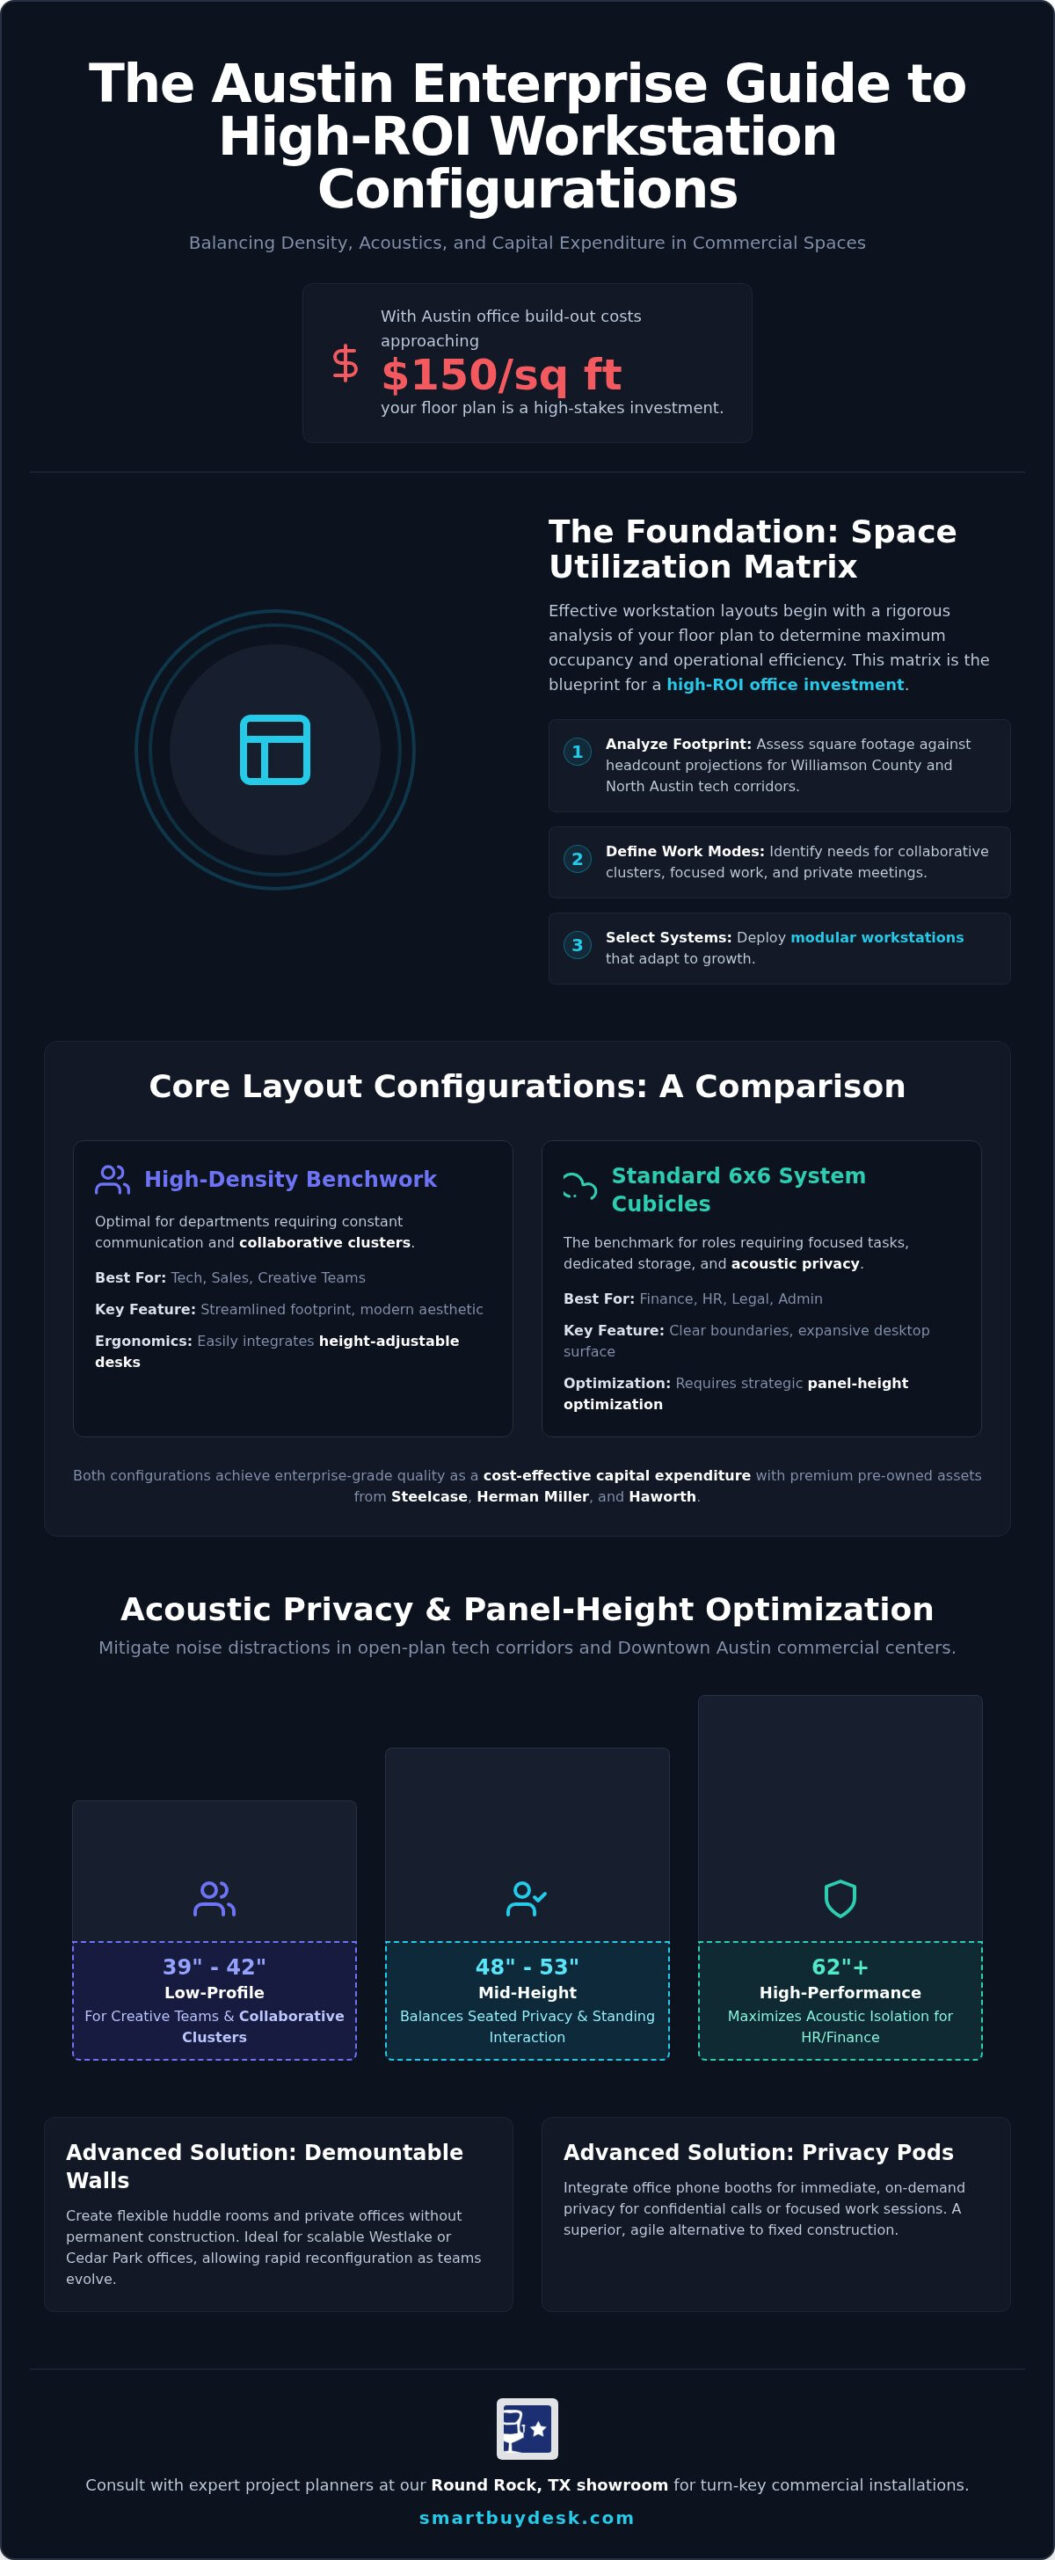
Developing effective office workstation layout ideas begins with a rigorous analysis of the space utilization matrix to determine maximum occupancy per square foot. For high-growth Austin tech teams, the choice between system cubicles and open-plan configurations impacts both operational focus and long-term high-ROI office investments. While open plans promote interaction, structured modular workstations provide the necessary framework for individual productivity and acoustic control.
Integrating premium pre-owned assets from manufacturers like Herman Miller, Haworth, or Steelcase allows firms to secure enterprise-grade quality as a cost-effective capital expenditure. These modular workstations ensure your footprint remains adaptable as your headcount fluctuates in the North Austin technology corridors and Downtown Austin commercial centers.
High-Density Benchwork Configurations
High-density benchwork configurations are the optimal choice for departments requiring constant communication and collaborative clusters. These systems streamline footprint requirements while maintaining a modern, professional aesthetic suitable for Westlake or Cedar Park corporate offices.
Integrating height-adjustable standing desks into these layouts enhances employee ergonomics without sacrificing the density required for rapid scaling. Facilities directors should consult the Smart Buy Guide to Used Cubicles to evaluate procurement strategies that align with strict commercial budgets and fast-paced delivery timelines.
Standard 6×6 Cubicle Layouts
Standard 6×6 system cubicles remain the benchmark for roles requiring dedicated storage and expansive desktop surfaces. These layouts provide a clear boundary for focused tasks in busy Williamson County developments and Pflugerville corporate sectors. To complement these workstations, you can explore Kartell K-Waiting sofa from the Kartell Singapore Flagship Store by Lifestorey for inspiration on how iconic modular seating anchors professional breakout zones.
Strategic panel-height optimization is essential here to prevent a rigid environment. Mid-height panels balance acoustic privacy with natural light penetration, ensuring a vibrant yet quiet environment. This configuration supports ergonomic task seating and mobile pedestals, creating a complete, turn-key solution for professional staff.
High-growth Austin enterprises often struggle with noise pollution in open-plan environments. Implementing sophisticated office workstation layout ideas requires a focus on acoustic management to protect employee focus. In Downtown Austin commercial centers, acoustic office partitions serve as critical barriers against ambient chatter.
For North Austin technology corridors, sound-absorbing desk panels mitigate distractions within high-density benching systems. Strategic panel-height optimization allows facilities directors to tailor privacy levels by department. Consider these standard heights for your space utilization matrix:
- Low-profile panels (39″ – 42″): Ideal for creative teams and collaborative clusters.
- Mid-height panels (48″ – 53″): Balances seated privacy with standing interaction.
- High-performance panels (62″ +): Maximizes acoustic isolation for financial or HR departments.
Demountable Walls and Privacy Pods
Facilities managers can utilize demountable walls to create huddle rooms without the permanence of traditional construction. These systems offer scalable flexibility for expanding Westlake or Cedar Park offices. Integrating office phone booths provides immediate privacy for confidential calls or focused individual work sessions.
Privacy pods function as agile components within a larger floor plan. They allow for rapid reconfiguration as team needs evolve without requiring architectural permits. This makes them a superior alternative to fixed construction in fast-moving tech sectors.
Refurbished Acoustic Systems
Beyond interior layouts, the principles of modularity are also being applied to external and portable site solutions; for instance, Smart Spaces NZ specializes in high-quality container homes and expandable marquee structures that provide flexible, high-density environments for diverse operational needs.
Securing liquidated commercial value is a savvy move for leadership managing strict commercial budgets. Refurbished acoustic office partitions from premium manufacturers like Haworth, Steelcase, or Knoll offer high performance at a cost-effective capital expenditure. These premium pre-owned assets undergo rigorous inspection to ensure they meet all commercial fire and safety standards.
Choosing high-quality refurbished panels allows for high-ROI office investments that don’t compromise on aesthetic appeal or durability. Visit our Round Rock showroom to consult with our project planners regarding your specific acoustic needs. We provide the fleet logistics and installation support required for large-scale deployments.
Benchwork Configurations and Collaborative Clusters
High-density benchwork configurations provide the most efficient utilization of premium square footage in the North Austin technology corridors. By grouping departments into collaborative clusters, facilities directors foster the rapid communication required for cross-functional project teams. This strategy transforms a standard floor plan into a dynamic environment capable of supporting high-volume occupancy without exceeding your capital expenditure budget.
Success in these high-density zones depends on the quality of ergonomic task seating provided to your professional staff. Long-duration focus requires high-performance components from manufacturers like Herman Miller, Haworth, or Steelcase. Consult our ergonomic task seating guide to select premium pre-owned assets that support employee health while maintaining liquidated commercial value.
Deploying these office workstation layout ideas requires turn-key commercial installations to prevent operational disruptions. Our Round Rock regional hub manages the fleet logistics and assembly required for whole-office footprints across Cedar Park and Georgetown. We ensure your transition is seamless, allowing your team to remain productive during significant layout shifts.
Integrating Sit-Stand Workstations
Modern recruitment in Williamson County developments often hinges on the quality of the physical workspace. Following a professional height-adjustable desk guide ensures your sit-stand workstations maintain proper spatial clearance within open layouts. This integration provides a competitive edge for Austin enterprises seeking top-tier talent in the competitive regional market.
Data and Power Integration
Professional aesthetics in high-volume layouts require modular workstations with sophisticated integrated wire management. Expert project planners must carefully align floor power feeds with workstation spines to avoid hazardous exposed cabling and ensure data integrity. This technical coordination is a standard component of our turn-key commercial installations.
Request a professional space-planning review to align your technical infrastructure with your new workstation configurations.
Maximizing ROI with Turn-Key Commercial Installations
The transition from conceptual floor plans to a functional workspace requires professional oversight. Submit your architectural blueprints for a space-planning review to ensure your office workstation layout ideas maximize every square foot. This process is essential for high-density projects in the North Austin technology corridors where efficiency is a primary operational objective.
Our Round Rock regional hub serves as the central point for fleet logistics and professional installation across Central Texas. We enable leadership to leverage liquidated commercial value to outfit entire Austin metropolitan footprints with premium pre-owned assets from Steelcase and Herman Miller. This strategy transforms a standard procurement task into a high-ROI office investment.
Verify all spatial measurements and utility alignments by scheduling an on-site consultation before your turn-key commercial installations begin. Precise coordination ensures that benchwork configurations and system cubicles align perfectly with floor power feeds. This proactive step minimizes operational downtime and ensures a smooth transition for your professional staff.
The Round Rock Showroom: A Strategic Hub
Facilities directors are encouraged to visit the showroom to test modular workstation configurations and ergonomic task seating in person. Experiencing different panel-height optimization strategies firsthand helps in selecting the right balance of privacy and collaboration. Consult with our expert project coordinators on large-scale deployments tailored for Cedar Park, Westlake, and Pflugerville corporate sectors.
Formal Project Procurement Proposals
Request a comprehensive, formal bulk-furniture proposal to streamline the budgeting process for high-ticket commercial projects. If your growth involves moving from an older space, review our office furniture liquidation guide for a strategic asset recovery plan. We provide the technical documentation and logistical support required for sophisticated Williamson County developments and Downtown Austin commercial centers. This approach ensures your cost-effective capital expenditure delivers long-term durability and professional aesthetic value.
Deploying Scalable Workspace Strategies for Austin Leadership
Implementing sophisticated office workstation layout ideas is a strategic necessity for high-growth Austin enterprises. You’ve seen how a precise space utilization matrix and targeted panel-height optimization transform standard floor plans into high-performance environments. Prioritizing premium pre-owned assets from manufacturers like Herman Miller and Steelcase ensures your organization secures high-ROI office investments that scale effortlessly.
Our Round Rock regional hub provides the fleet logistics and expert space-planning reviews required for turn-key commercial installations across Central Texas. We manage the complexities of system cubicles and modular workstations so your team can focus on primary objectives. This structured approach guarantees a professional aesthetic while maintaining strict control over your capital expenditure.
To finalize your layout strategy, take the next step. You can submit architectural blueprints for professional space-planning review or contact the Smart Buy Office Furniture showroom in Round Rock, TX to schedule your on-site consultation. Alternatively, request a comprehensive, formal bulk-furniture or project procurement proposal to begin your next successful expansion.
Frequently Asked Questions
What are the most cost-effective capital expenditure options for high-density office layouts?
Sourcing premium pre-owned assets from manufacturers like Steelcase or Haworth is the most cost-effective capital expenditure for high-density environments. These assets provide liquidated commercial value without the high costs of new procurement. By utilizing modular workstations, facilities directors can maximize their space utilization matrix while maintaining a professional aesthetic. This approach allows high-growth Austin firms to invest in high-ROI office furniture that supports scalable commercial growth across North Austin technology corridors.
How does panel-height optimization impact acoustic privacy in open-plan Austin offices?
Panel-height optimization directly regulates the balance between collaborative interaction and focused acoustic privacy. In busy Downtown Austin commercial centers, high-performance acoustic office partitions mitigate ambient noise pollution effectively. Mid-height panels offer a compromise, allowing natural light penetration while providing seated privacy. This strategic selection within your office workstation layout ideas ensures that different departments, from finance to creative clusters, have the specific sound-absorbing desk panels required for their tasks.
Can I integrate height-adjustable standing desks into existing modular workstation configurations?
You can integrate height-adjustable standing desks into most existing modular workstation configurations and benching systems. This integration supports employee ergonomics and serves as a powerful recruitment tool in Williamson County developments. Expert project planners ensure that these sit-stand workstations maintain proper spatial clearance and integrated wire management. Our Round Rock showroom provides a strategic location to test these specific configurations before committing to a large-scale turn-key commercial installation for your Pflugerville office.
Why should facilities managers prioritize architectural blueprint reviews before procurement?
Architectural blueprint reviews are essential to verify that your workstation configurations align with floor power feeds and HVAC zones. This professional space-planning review prevents costly errors during the final installation phase of high-ticket commercial projects. By analyzing floor plans early, facilities managers can optimize their square footage and ensure that system cubicles fit the technical requirements of the building. This proactive coordination is vital for complex projects in Westlake or Georgetown commercial centers.
What is the lead time for turn-key commercial installations in the Dallas-Fort Worth and Austin metros?
Lead times for high-volume turn-key commercial installations typically range from 8 to 12 weeks for custom configurations. However, our Round Rock regional hub leverages fleet logistics and in-house installation teams to streamline this timeline for Central Texas projects. We focus on rapid deployment for Austin and Dallas-Fort Worth metros, ensuring your whole-office footprint is ready for occupancy. This efficiency minimizes operational downtime, making it a savvy choice for firms managing rapid headcount growth in the Austin metropolitan area.