
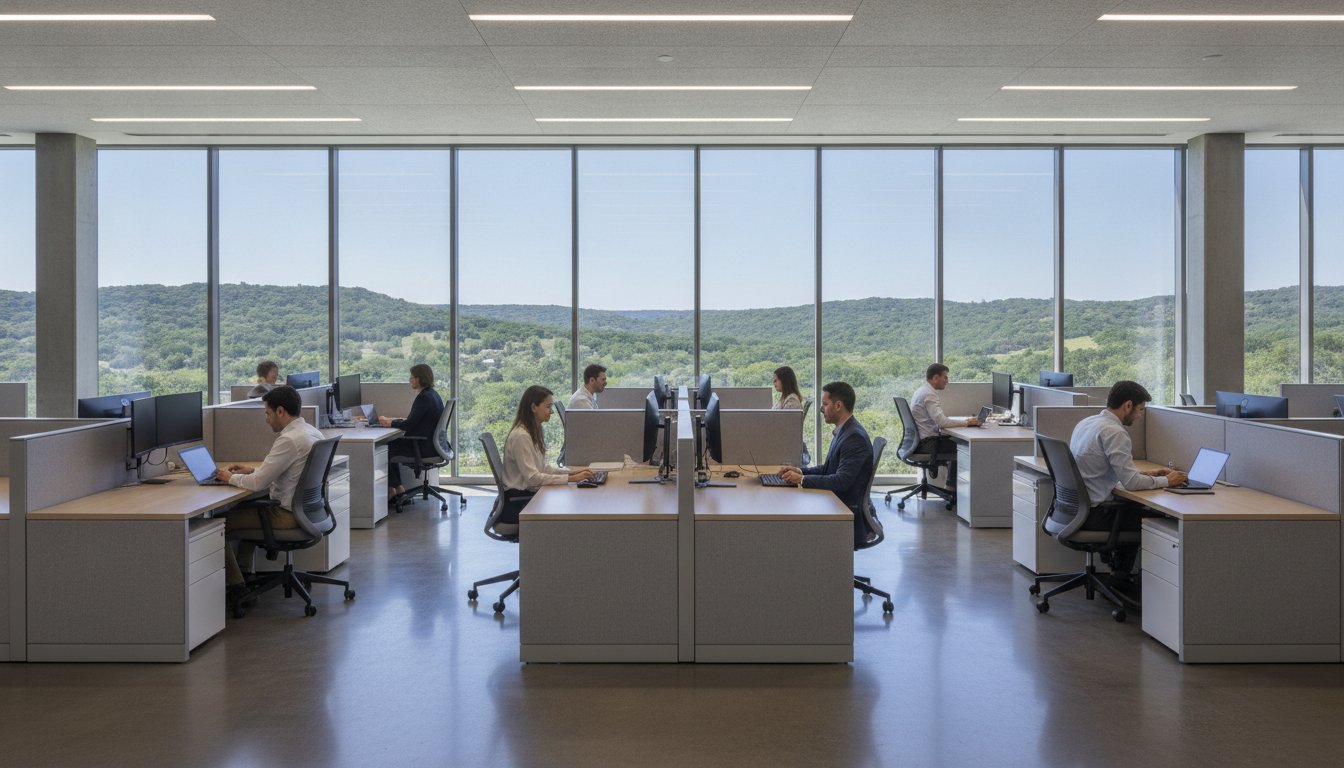
The 6×6 footprint is the strategic fulcrum where Austin’s high-growth tech sectors balance premium acoustic privacy with aggressive floor-plate efficiency. Most facilities directors realize that maximizing square footage in the Austin technology corridors shouldn’t require compromising on ergonomic standards or acoustic performance. You’re likely facing the dual pressure of optimizing a dense floor plan while managing the high capital expenditure associated with new modular workstations. This guide helps you navigate the procurement of used 6×6 cubicles in Austin to achieve enterprise-grade results at a fraction of the cost of new systems.
We’ll provide the specific layout templates and technical specifications required to master the standard 6×6 workstation footprint. You’ll learn how to leverage liquidated commercial value from premium manufacturers like Steelcase and Herman Miller to secure a high-ROI office investment. We’ll also preview how our Round Rock regional hub simplifies the logistics of professional installation and panel-height optimization for your entire corporate fleet.
Key Takeaways
- Master the space utilization matrix by adopting the 6×6 footprint, Austin’s enterprise standard for balancing ergonomic compliance with floor-plate efficiency.
- Evaluate the structural advantages of monolithic versus tile-frame system cubicles to ensure long-term durability and reconfigurability in high-growth sectors.
- Implement scalable layout templates for used 6×6 cubicles austin, such as pinwheel or back-to-back clusters, to optimize power-pole access and pedestrian traffic flow.
- Reduce capital expenditure by sourcing liquidated commercial value from premium manufacturers like Herman Miller, Steelcase, and Haworth.
- Streamline project timelines by utilizing our Round Rock showroom for panel-height optimization testing and coordinating full-service fleet logistics across Central Texas.
The 6×6 Workstation: Austin’s Standard for Space Utilization
The 6×6 workstation has emerged as the definitive benchmark for professional ergonomic compliance and floor-plate efficiency. Since the history of the office cubicle began, designers have sought the perfect balance between footprint and productivity. For Austin’s diverse tech and legal sectors, this standard 36-square-foot module provides a balanced environment that supports deep focus while maintaining a scalable headcount.
Facilities directors use a space utilization matrix to determine total capacity within a specific square footage. This data-driven approach ensures that every square foot contributes to operational goals. Procuring used 6×6 cubicles austin also aligns with modern corporate sustainability initiatives. By repurposing premium pre-owned assets, organizations reduce their environmental footprint and extend the lifecycle of high-quality materials from manufacturers like Herman Miller and Steelcase.
Why Austin Facilities Managers Prioritize 6×6 Layouts
Cost-Effective Capital Expenditure vs. New Procurement
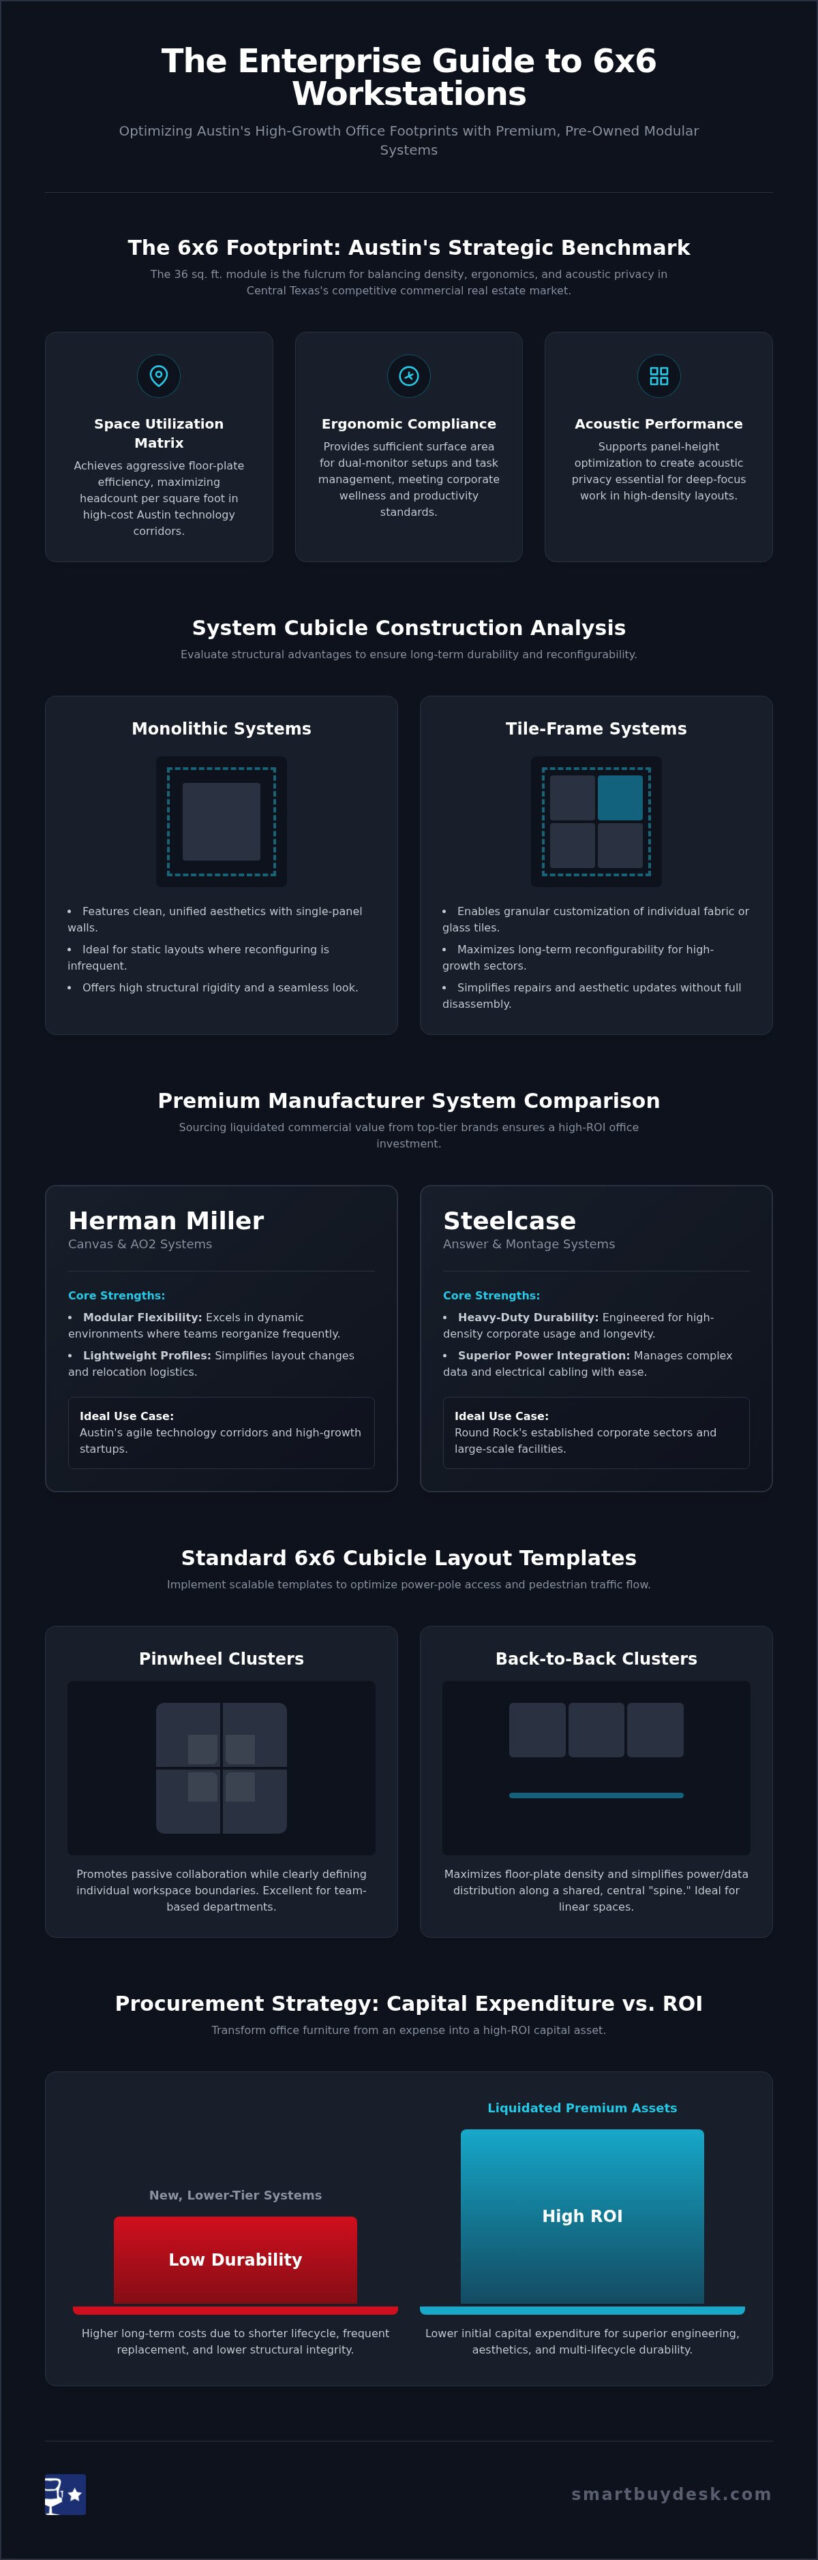
Choosing liquidated commercial value systems offers a superior ROI compared to purchasing new, lower-tier laminate alternatives. Premium pre-owned assets from Knoll or Haworth maintain structural integrity and aesthetic appeal far longer than budget-grade modular furniture. This strategic shift in procurement transforms office furniture from a simple expense into a high-ROI office investment. For a deeper analysis of market trends, consult our used 6×6 cubicles austin inventory and procurement resources.
Take the next strategic step in your facility planning by choosing one of the following options:
- Submit your architectural blueprints for a professional space-planning review.
- Schedule an on-site consultation for custom modular layouts.
- Request a formal bulk-furniture procurement proposal for your project.
Visit our Round Rock showroom to test modular configurations and consult with our project planners.
Technical Specifications of Premium Pre-owned 6×6 Systems
Understanding the structural integrity of used 6×6 cubicles austin requires a technical evaluation of frame types. Monolithic systems offer a clean, unified aesthetic with single-panel construction. In contrast, tile-frame systems allow for granular customization. This enables facilities managers to swap individual fabric or glass tiles without dismantling the entire station. Both configurations must feature UL-listed electrical components to ensure compliance with Austin building codes and safety regulations.
Selecting premium pre-owned assets from top-tier manufacturers ensures that your modular workstations meet rigorous ergonomic standards for office workstations. These systems are engineered for high-density usage. They maintain their structural rigidity through multiple reconfigurations. If you’re currently planning a workspace refresh, you can view our current inventory of system cubicles to compare these technical builds in person.
Herman Miller vs. Steelcase: 6×6 System Comparison
Herman Miller Canvas and AO2 systems are prized in the Austin technology corridors for their modular flexibility and lightweight profiles. They excel in dynamic environments where teams frequently reorganize. Conversely, Steelcase Answer and Montage systems are the preferred choice for Round Rock corporate sectors due to their heavy-duty durability and superior power integration. These systems handle complex data cabling with ease. They’re ideal for high-ticket commercial projects requiring robust infrastructure.
Acoustic Privacy and Panel-Height Selection
Panel-height optimization is the most critical factor in mitigating decibel levels in open-plan layouts. Standard 53″ panels facilitate collaboration by allowing line-of-sight communication when standing. For roles requiring deep focus, 67″ panels function as demountable walls. These provide significant acoustic barriers. Fabric-wrapped acoustic panels further enhance sound absorption. This creates a more productive environment for legal and financial sectors in Williamson County and Westlake.
Consult with our project planners to secure the best configuration for your facility:
- Submit architectural blueprints for a professional space-planning review.
- Schedule an on-site consultation for custom layouts in Westlake or Georgetown.
- Request a formal bulk-furniture procurement proposal.
Our Round Rock showroom serves as a regional hub where executives can evaluate panel heights and test modular configurations.
Standard 6×6 Cubicle Layout Templates for Austin Offices
Deploying used 6×6 cubicles austin requires more than just placing furniture; it demands a strategic spatial configuration. The most prevalent layout for large-scale operations is the “Back-to-Back” cluster. This arrangement maximizes power-pole efficiency by centralizing electrical and data drops for eight or more stations. It’s a pragmatic choice for facilities directors in the Round Rock corporate sectors who need to minimize infrastructure costs while maintaining a high headcount.
For creative and technology corridors, the “Pinwheel” configuration offers a superior alternative. This layout rotates workstations around a central axis to improve traffic flow and provide each employee with a unique sightline. It reduces the feeling of a dense grid and encourages spontaneous collaboration. For those looking to cultivate a Creative Office Space, this configuration is ideal. We frequently integrate height adjustable standing desks within these 6×6 footprints to meet modern ergonomic expectations without expanding the workstation’s total area.
Executive-level privacy is achieved through “L-Shape” orientations featuring integrated storage towers. These configurations act as demountable walls, providing acoustic barriers and secure filing within the workstation. By utilizing liquidated commercial value from brands like Knoll or Haworth, firms can provide premium amenities while optimizing capital expenditure. If you’re ready to visualize these options in your own facility, Request a professional space-planning review to see how these templates fit your specific floor plate.
Optimizing the Power and Data Spine
Technical integration is often the most complex phase of modular installation. Modern system cubicles utilize an internal raceway system to manage high-density cabling. You must ensure your chosen layout aligns with existing floor boxes to avoid costly electrical rerouting. Our project planners help you navigate these complexities by aligning furniture footprints with your building’s core infrastructure.
Density Calculations for Central Texas Business Parks
Adhering to Austin fire codes and ADA compliance is non-negotiable for commercial projects. Most facilities managers in Williamson County target a minimum aisle width of 44 to 48 inches for main egress routes. While 5×5 units offer higher density, the 6×6 standard provides the necessary depth for ergonomic office chairs and guest seating. This balance ensures your office remains compliant and comfortable as your organization scales.
Ensure your floor plate is optimized for both density and compliance by selecting a next step:
- Submit architectural blueprints for a professional space-planning review.
- Schedule an on-site consultation for custom layouts in Westlake or Georgetown.
- Request a formal bulk-furniture procurement proposal.
Visit our Round Rock showroom to consult with project planners and evaluate these configurations in person.
Procurement and Installation in the Austin Region
Successful procurement of used 6×6 cubicles austin culminates in a seamless transition from architectural blueprints to physical deployment. Our Round Rock showroom serves as the strategic regional hub where facilities directors evaluate panel-height optimization and modular configurations in real-time. This hands-on evaluation ensures that your high-ROI office investment meets specific ergonomic and acoustic requirements before fleet logistics begin.
We utilize a “Fleet Logistics” approach to manage full-service installation across Westlake, Georgetown, and the Austin technology corridors. This structured method minimizes operational downtime during large-scale transitions. Companies upgrading their floor plates often leverage our office furniture liquidation services to recover capital from legacy assets while installing premium pre-owned 6×6 systems.
To secure a high-ROI office investment, facilities managers should follow this procurement checklist:
- Asset Audit: Identify legacy furniture for potential decommissioning to offset capital expenditure.
- Brand Verification: Prioritize premium pre-owned assets from manufacturers like Steelcase, Herman Miller, and Haworth for structural longevity.
- Electrical Compliance: Ensure all modular workstations include UL-listed components for Austin building code adherence.
Professional Installation and Fleet Logistics
Complex modular systems require certified technicians to ensure structural stability and correct electrical integration. Our team manages the entire lifecycle of office furniture installation, from initial staging to final punch-list resolution. This precision is essential for maintaining the long-term value of your system cubicles.
Scheduling Your Showroom Consultation
Preparation is key to an efficient on-site consultation at our Round Rock facility. Executives should arrive with a finalized space utilization matrix or CAD files for professional review. This allows our project planners to generate a formal bulk-furniture procurement proposal that aligns with your specific budgetary and temporal constraints.
Take the next logical step toward a streamlined workspace by choosing one of the following options:
- Submit architectural blueprints for a professional space-planning review.
- Schedule an on-site consultation for custom modular layouts.
- Request a formal bulk-furniture procurement proposal.
Visit our Round Rock showroom to evaluate modular workstations and consult with our expert project planners.
Execute Your Strategic Workspace Transition
Mastering the 6×6 footprint is the most effective method for optimizing your Central Texas floor plate without sacrificing acoustic privacy. You’ve analyzed the technical specifications of premium systems and the layout templates that drive enterprise-grade efficiency. Selecting used 6×6 cubicles austin from brands like Herman Miller, Steelcase, and Friant ensures a high-ROI office investment that aligns with your capital expenditure goals. This pragmatic approach transforms physical assets into scalable business tools.
Our Round Rock showroom serves as a regional hub for facilities managers to test modular configurations and evaluate panel heights in person. We focus on high-ticket commercial projects exceeding $10,000; providing the expert space-planning and fleet logistics required for a seamless installation. Every decision you make should support your long-term operational momentum and employee productivity.
Ready to optimize your Austin office footprint? Request a formal bulk-furniture procurement proposal today. You can also submit architectural blueprints for a professional space-planning review or schedule an on-site consultation for custom layouts at our facility. We’re ready to help you build a more efficient and sustainable corporate environment.
Frequently Asked Questions
What is the standard lead time for used 6×6 cubicle installation in Austin?
Standard lead times for installing used 6×6 cubicles austin typically range from two to four weeks depending on the project’s scale and current inventory levels. Large-scale corporate fleet deployments in the Austin technology corridor or Round Rock corporate sectors may require additional coordination for logistical staging. We recommend scheduling a showroom consultation early to align our installation timeline with your facility’s move-in date and ensure a smooth transition.
Can I integrate height-adjustable desks into a used 6×6 cubicle system?
You can seamlessly integrate height-adjustable standing desks into most 6×6 used cubicle systems to support modern ergonomic standards. These modular workstations are designed with flexible internal raceways that easily accommodate the power requirements of electric sit-stand mechanisms. This allows facilities managers to maintain a 36-square-foot footprint while utilizing high-quality frames from manufacturers like Herman Miller or Steelcase without requiring custom-manufactured components.
Are used cubicles from brands like Steelcase and Herman Miller covered by any warranty?
While original manufacturer warranties generally don’t transfer to pre-owned assets, we provide a dedicated commercial-grade guarantee on all premium pre-owned assets we install. This coverage ensures that the structural integrity and mechanical components of your system cubicles meet enterprise standards for durability and performance. Executives can evaluate the condition of specific inventory from Knoll or Haworth at our Round Rock regional hub before finalizing their procurement proposal.
Do used 6×6 cubicles meet commercial fire and ADA codes in Central Texas?
Yes, our modular systems are curated to meet the 2024 technical codes and Texas Accessibility Standards (TAS) enforced throughout Williamson County and Austin. We focus on panel-height optimization and specific aisle-width requirements to ensure your layout remains compliant with local fire safety regulations and ADA mandates. Our project planners review your architectural blueprints to verify that every configuration supports necessary egress and accessibility paths for your specific floor plate.
How much can I save by choosing premium pre-owned assets over new modular furniture?
Choosing liquidated commercial value systems typically results in a 40% to 60% reduction in capital expenditure compared to purchasing new, equivalent-tier modular furniture. This strategic shift allows organizations to invest in premium manufacturers like Steelcase or Herman Miller rather than budget-grade, lower-tier alternatives. It represents a high-ROI office investment that preserves cash flow while significantly elevating the professional aesthetic and structural longevity of your corporate workspace.
Take the next logical step toward a streamlined workspace by choosing one of the following options:
- Submit architectural blueprints for a professional space-planning review.
- Schedule an on-site consultation for custom modular layouts.
- Request a formal bulk-furniture procurement proposal.
Visit our Round Rock showroom to evaluate modular workstations and consult with our expert project planners.