
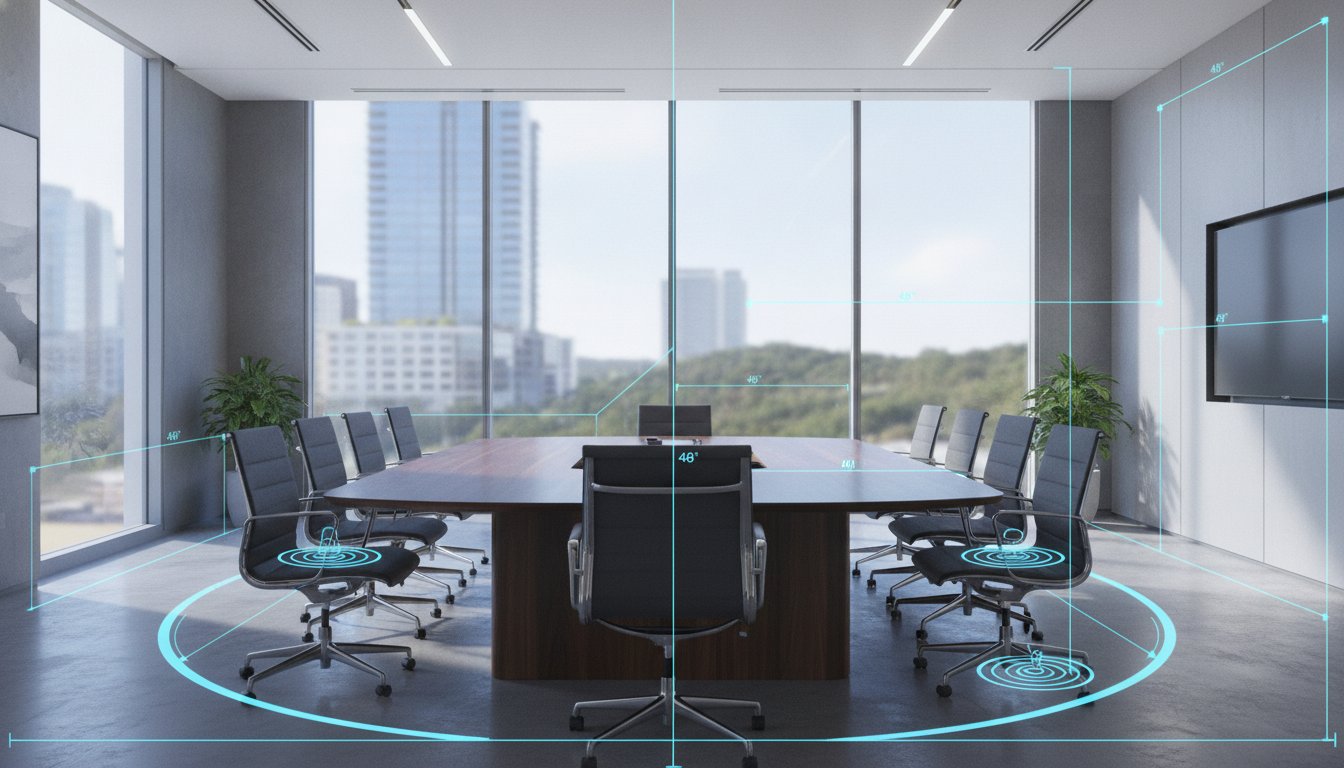
In the Austin technology corridor and Round Rock corporate sectors, every square foot of office space represents a high-stakes capital investment; however, many facilities directors still treat boardroom dimensions as an afterthought. Learning how to choose a conference table size is less about furniture aesthetics and more about executing a precise space utilization matrix. With Central Texas office sales volume down 63.2% year-over-year, maximizing the value of your current square footage is a critical operational priority to avoid cramped environments that hinder executive collaboration.
You likely recognize that a boardroom should be a hub for high-ROI office investments, not a logistical bottleneck. We’ll help you master the technical specifications of conference room layouts to ensure ergonomic compliance and seamless technology integration. This guide previews essential clearance measurements for ADA compliance, power and data accessibility for modular configurations, and the latest BIFMA G8.1-2026 standards for surface longevity in professional environments.
Key Takeaways
- Establish a 48-inch corporate standard for primary walkways to ensure professional movement and maintain critical clearance zones within the boardroom.
- Master how to choose a conference table size by applying a seating-to-dimension matrix that balances 30-inch dense training capacities with 48-inch executive standards.
- Optimize sightlines for hybrid video-conferencing in Austin technology corridors by selecting boat-shaped or modular configurations that support digital collaboration.
- Ensure full ergonomic compliance and ADA accessibility by integrating specific clearance zones for wheelchair approach and knee-to-toe requirements.
- Protect your capital expenditure by sourcing premium pre-owned assets from brands like Steelcase and Herman Miller to scale your Round Rock or Westlake footprint.
Optimizing Space Utilization: The Fundamental Clearance and Perimeter Rules
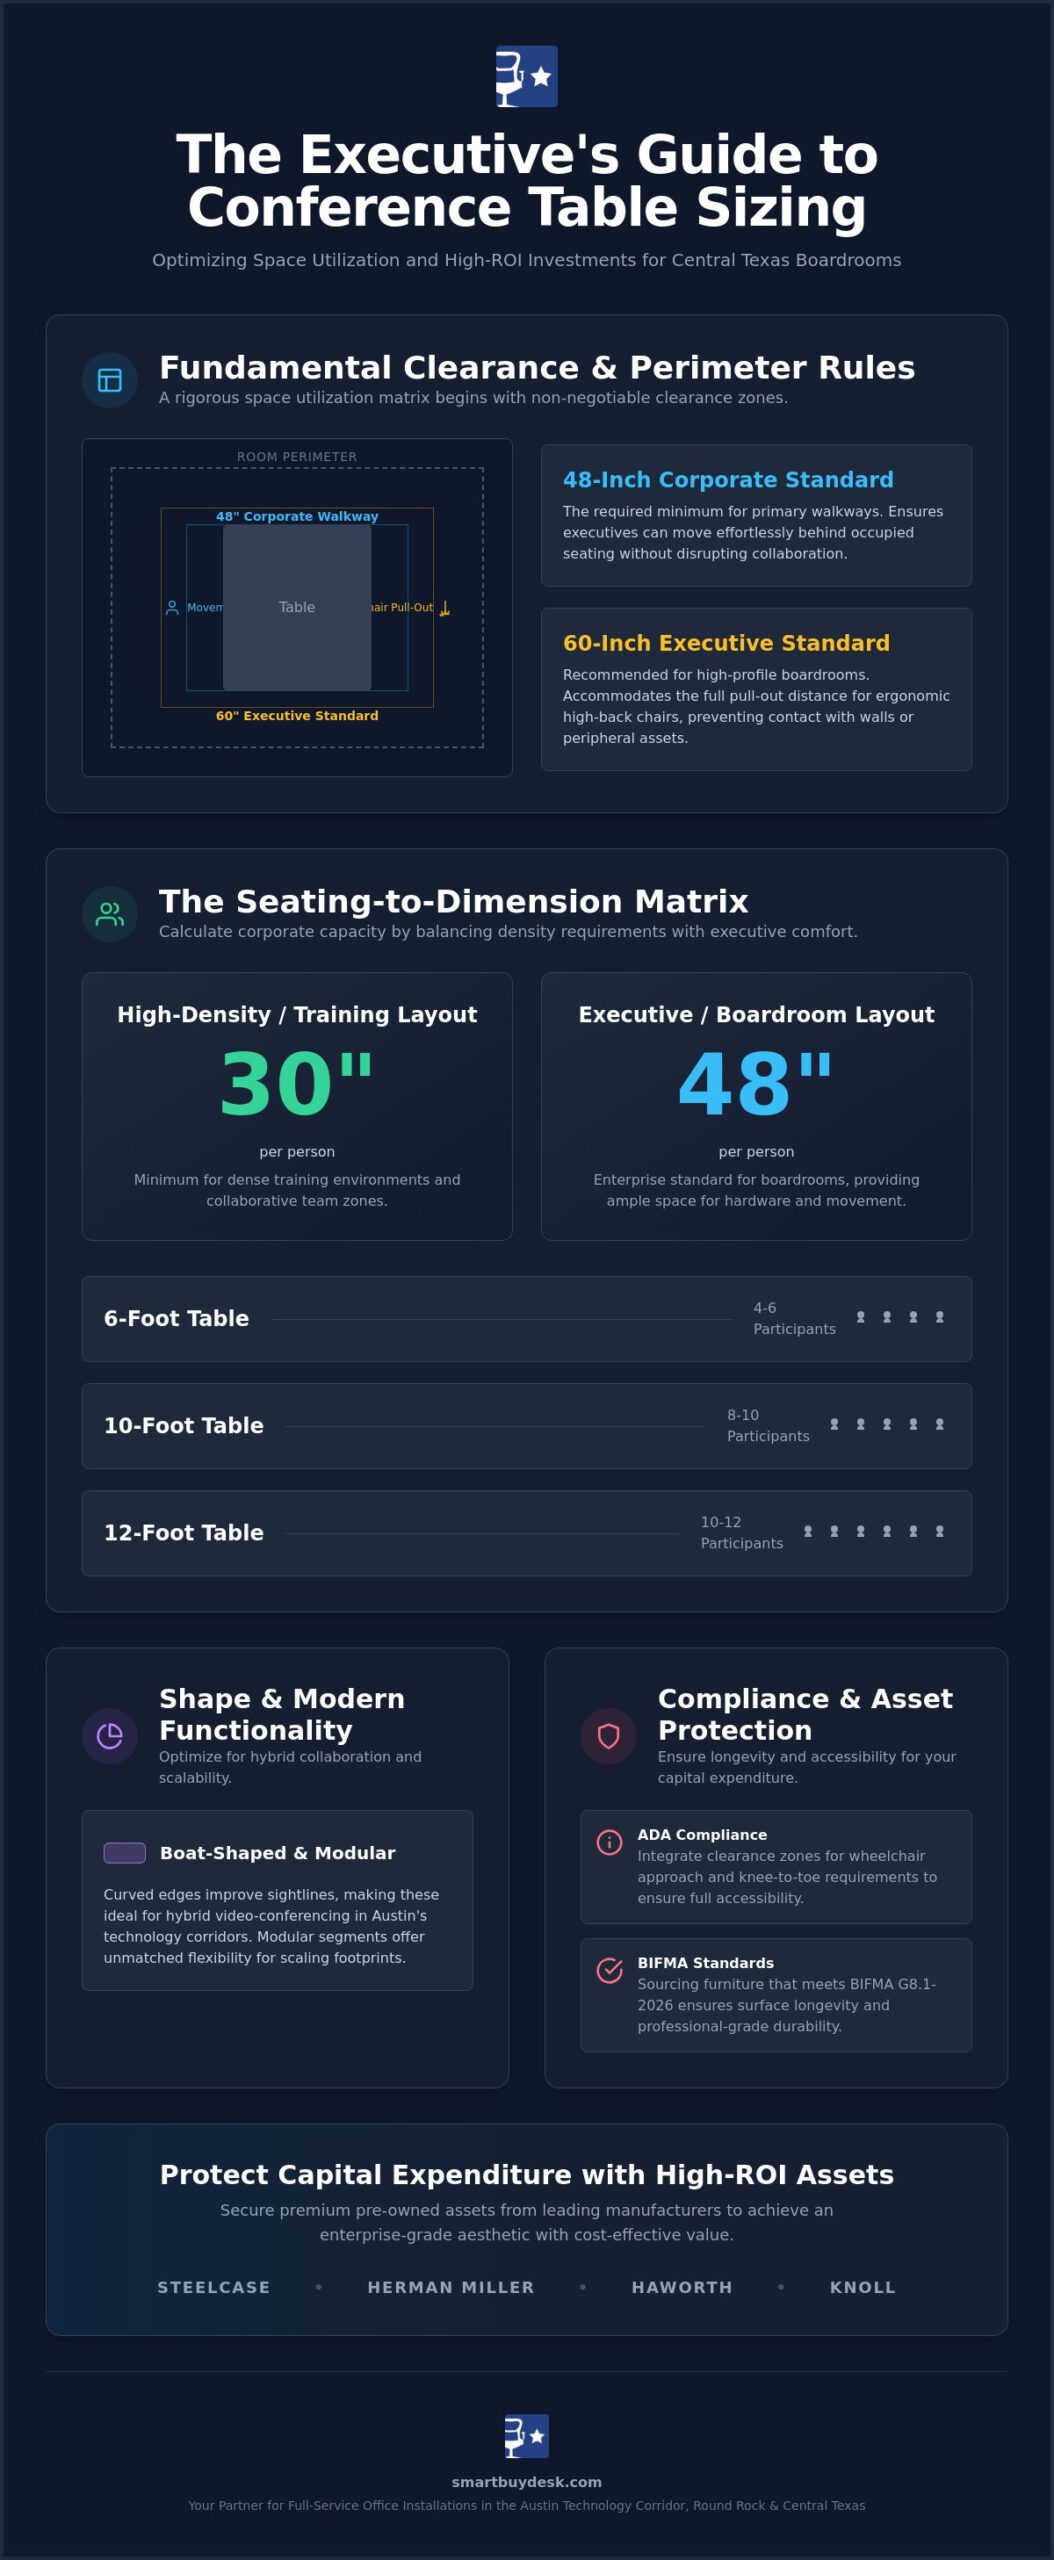
Successful boardroom planning begins with a rigorous space utilization matrix. When determining how to choose a conference table size, the first metric to define is the clearance zone, which is the critical distance between the table edge and the nearest obstruction. While some sources suggest a 42-inch minimum, enterprise-grade facilities in Austin technology corridors require a 48-inch corporate standard for primary walkways. This width ensures that executives can move effortlessly behind occupied seating without disrupting the flow of high-level collaboration.
To better understand this concept, watch this helpful video:
Calculate your usable floor space by subtracting the footprint of stationary assets like fire files, storage cabinets, or modular workstations from the total room dimensions. In open-plan environments common in Round Rock corporate sectors, integrating panel-height optimization is essential to maintain acoustic privacy around the conference area. Proper planning prevents the cramped feeling that often plagues rapidly scaling Westlake headquarters. You can refine these layouts during a professional space-planning review to ensure your square footage is used effectively.
The 60-Inch Executive Standard
Premium pre-owned assets from manufacturers like Herman Miller or Knoll require significant breathing room to maintain an authoritative, enterprise-grade aesthetic. We recommend a 60-inch executive standard for high-profile boardrooms. This allows for the full chair pull-out distance required by ergonomic leather highback office chairs. It ensures that movement remains fluid and professional during extended board meetings without chairs striking walls or peripheral furniture.
Accounting for Peripheral Assets
Common boardroom obstructions such as credenzas, presentation podiums, and mobile pedestals must be accounted for before finalizing your layout. Perimeter clearance is the net walkable area remaining after all furniture is placed. Integrating these conference room design principles ensures your boardroom remains functional and impressive. This approach protects your cost-effective capital expenditure by ensuring every piece of furniture fits the footprint perfectly.
The Seating-to-Dimension Matrix: Calculating Table Length for Corporate Capacity
Calculating capacity requires more than a simple tape measure. You must balance the 30-inch-per-person minimum for dense training environments against the 48-inch executive standard for boardrooms. This decision is the primary factor in how to choose a conference table size that accommodates both personnel and modern AV hardware.
For modular layouts, apply the capacity formula: divide the total table length by your chosen seating standard while accounting for leg placement. Trestle bases offer superior perimeter flexibility, whereas post legs can limit seating at the corners. Organizations scaling in Georgetown or Westlake should utilize professional space planning to ensure these configurations remain functional as teams expand. You can explore high-ROI office investments to find modular segments that match your specific headcount requirements.
Standard Dimensions for Professional Layouts
- 6-foot tables: Optimal for 4-6 participants in huddle rooms or small team collaboration zones.
- 10-foot to 12-foot tables: The corporate standard for 10-12 person boardrooms, providing ample space for laptops and hardware.
- 14-foot+ tables: These require multi-segment installation and careful logistics for large-scale procurement.
The Impact of Chair Width on Table Selection
Seating footprints vary significantly between slim ergonomic task chairs and Big and Tall office chairs. Standard chairs typically require 24 to 27 inches of width, whereas executive models often exceed 30 inches. Utilizing liquidated commercial value allows facilities managers to procure wider, more comfortable seating without exceeding the capital budget. Executives can evaluate these footprints at our Round Rock showroom to ensure their space utilization matrix remains accurate.
Navigating Shape and Compliance: Practical Considerations for Modern Boardrooms
Shape selection directly impacts the space utilization matrix of your boardroom. Boat-shaped tables are preferred for hybrid video-conferencing in Austin tech sectors because they optimize sightlines for remote participants. This technical detail is a primary factor when deciding how to choose a conference table size for high-ticket commercial projects.
Integrating power and data modules into premium pre-owned assets ensures your boardroom supports high-performance hardware. Clean cable management is essential to maintain an enterprise-grade aesthetic. You can refine these logistics through our office space planning & design services to ensure a professional installation.
ADA Requirements and Inclusive Design
Inclusive design is a regulatory necessity for any corporate headquarters. Maintain a 36-inch minimum clear width for accessible routes around the table perimeter. Accessible seating positions must provide knee clearance of at least 27 inches high, 30 inches wide, and 19-25 inches deep to ensure ergonomic compliance.
Power-Ready Footprints for Tech-Heavy Teams
Aligning floor boxes with table grommets is critical for tech-heavy teams in Round Rock or Georgetown. Modular conference tables that conceal cabling provide a streamlined look similar to high-end system cubicles. Evaluate these modular configurations at our Round Rock showroom to consult with project planners on custom layouts.
Modular Flexibility and High-ROI Procurement: Scaling Your Central Texas Footprint
Selecting a boardroom centerpiece is a cost-effective capital expenditure when you prioritize premium pre-owned assets. Executives in the Austin technology corridors often struggle with how to choose a conference table size that adapts to rapid team growth. By leveraging liquidated commercial value, you can outfit entire office floors with top-tier brands like Steelcase or Knoll for a fraction of the cost of new custom furniture.
Modular conference tables provide the ultimate scalability for organizations in Round Rock and Georgetown. Unlike static, single-piece units, modular segments can be reconfigured or expanded as your meeting requirements evolve. Professional office furniture delivery & installation ensures these complex layouts are executed with technical precision and minimal downtime.
Strategic Procurement for Growth
Modular workstations and reconfigurable tables offer a significantly higher long-term ROI than fixed custom pieces. They simplify the challenge of how to choose a conference table size by allowing you to add or remove segments as your headcount increases. High-end preowned assets from Herman Miller or Haworth maintain a premium brand image while protecting your capital budget during expansion in Westlake or Williamson County.
Expert Consultation at the Round Rock Showroom
Our Round Rock showroom serves as the regional hub for fleet logistics and whole-office footprints. We invite facilities directors to evaluate panel heights and modular table configurations in person to verify ergonomic compliance. Consulting with our project planners ensures your procurement proposal aligns perfectly with your architectural blueprints and long-term operational objectives.
Strategic Workspace Optimization for Central Texas Leadership
Mastering how to choose a conference table size is a fundamental step in protecting your commercial real estate investment. By applying a rigorous space utilization matrix and adhering to ADA clearance standards, you ensure your boardroom remains a hub for executive collaboration rather than a logistical bottleneck. Integrating premium pre-owned assets from manufacturers like Steelcase, Herman Miller, and Knoll allows your organization to maintain a high-end aesthetic while achieving a significant ROI on capital expenditures.
Our Round Rock showroom serves as the regional hub for fleet logistics and whole-office footprints ranging from $10,000 to over $150,000. Facilities managers can evaluate panel heights and test modular configurations in person to ensure seamless transitions for their Central Texas headquarters. This strategic visit allows you to consult with project planners who specialize in full-service installations across the Austin technology corridors.
Ready to finalize your boardroom configuration?
To move forward with your workspace optimization, please select one of the following strategic options:
- Submit architectural blueprints for a professional space-planning review.
- Schedule an on-site consultation for custom modular layouts.
- Request a formal bulk-furniture procurement proposal for your high-ROI office investments.
Contact Smart Buy Office Furniture today to initiate your project.
Frequently Asked Questions
How much space do you need around a conference table for ADA compliance?
ADA compliance requires a minimum 36-inch wide clear path around the entire table perimeter to allow for accessible routes. Each designated accessible seating position must also have a clear floor space of at least 30 inches by 48 inches for wheelchair approach. These spaces cannot overlap with other seating zones. To ensure full ergonomic compliance, the table surface must be between 28 and 34 inches from the finished floor with at least 27 inches of knee clearance.
What is the standard width for a 12-person conference table?
The corporate standard for a 12-person table is a width of at least 48 inches combined with a length of 12 to 14 feet. This width provides the necessary square footage for integrated power modules and professional hardware without crowding participants. When determining how to choose a conference table size for your boardroom, this 4-foot width ensures enough surface area for laptops and notebooks while maintaining an authoritative executive presence.
Can I use modular training tables to create a large boardroom layout?
You can effectively use nesting training tables to create a flexible boardroom layout that supports both formal meetings and collaborative workshops. This modular approach is a high-ROI office investment for scaling firms in the Austin technology corridors that need adaptable footprints. Choosing premium pre-owned assets from manufacturers like Steelcase or Herman Miller ensures these reconfigurable segments maintain a cohesive, enterprise-grade aesthetic during multi-departmental sessions.
How do I calculate the table size if my room has a non-rectangular shape?
Identify the largest rectangular footprint that fits within your irregular space while maintaining a 48-inch perimeter clearance from the narrowest point. Subtract the footprint of stationary assets like fire files or storage cabinets to determine your actual usable floor space. This space utilization matrix prevents overcrowding in unique architectural layouts common in Westlake or Georgetown corporate sectors. It ensures your cost-effective capital expenditure fits the room perfectly.
Should I choose a boat-shaped or rectangular table for video conferencing?
Boat-shaped tables are the superior choice for hybrid video conferencing because their flared sides optimize sightlines for both in-person and remote participants. This geometry ensures that everyone seated along the sides remains visible to a camera mounted at the end of the room. While rectangular tables are a traditional choice, the boat-shaped configuration is a more pragmatic solution for tech-heavy teams in Round Rock that prioritize digital collaboration and modern ergonomic compliance.